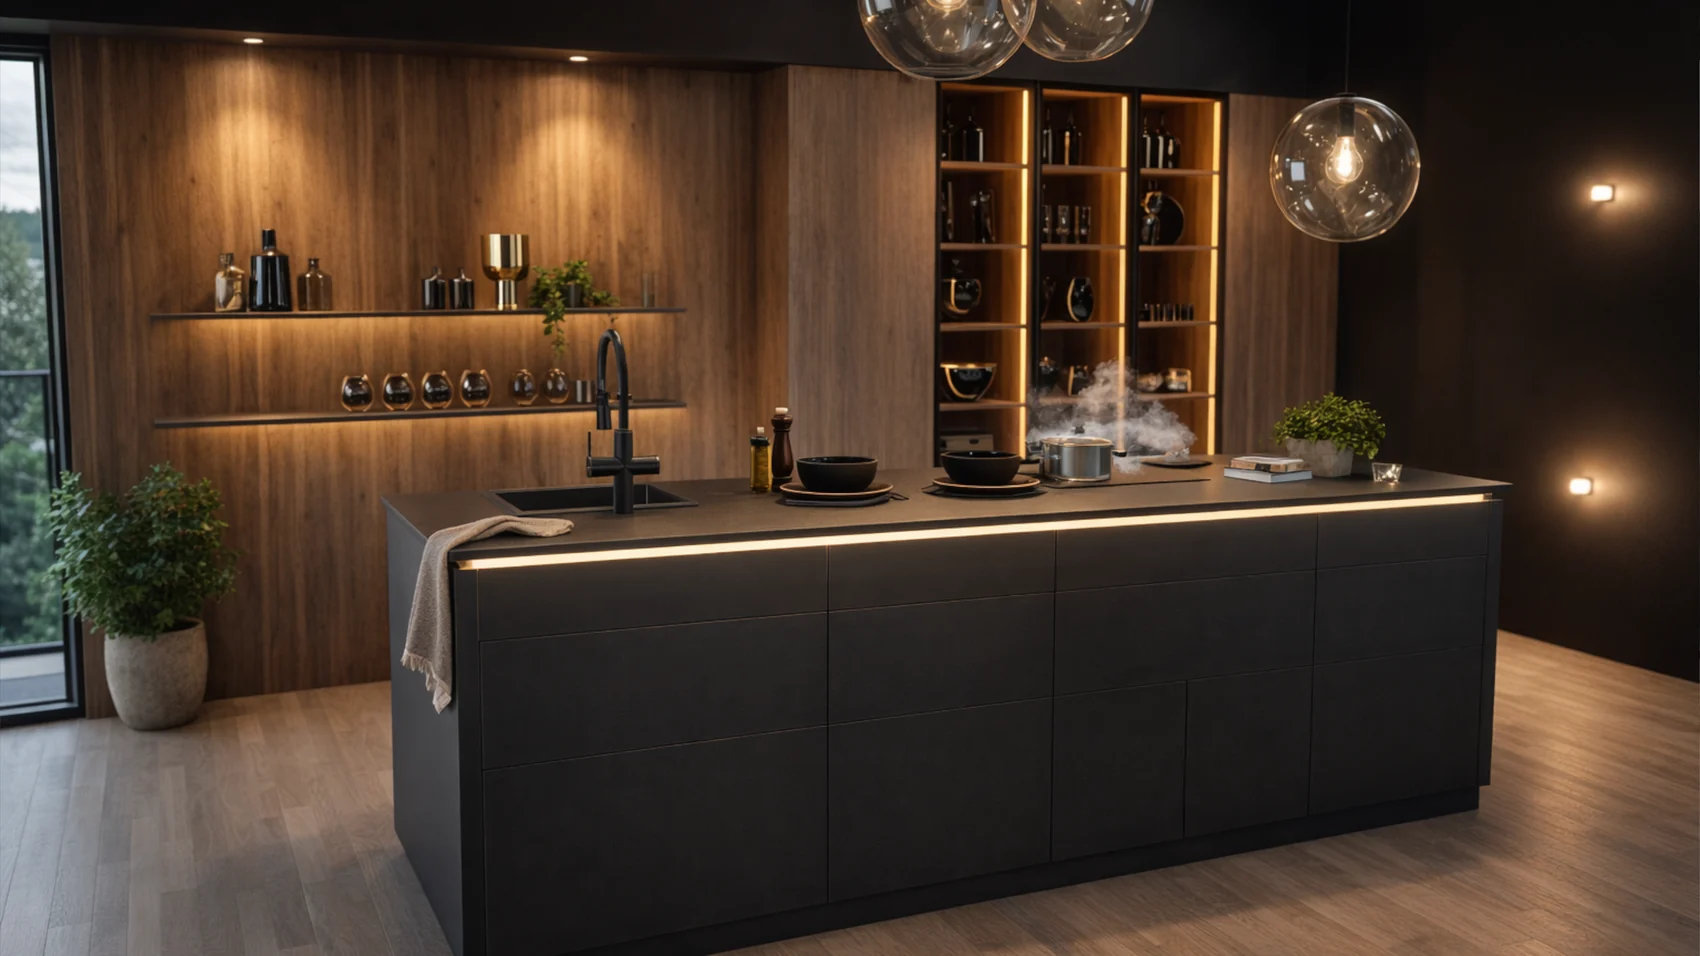
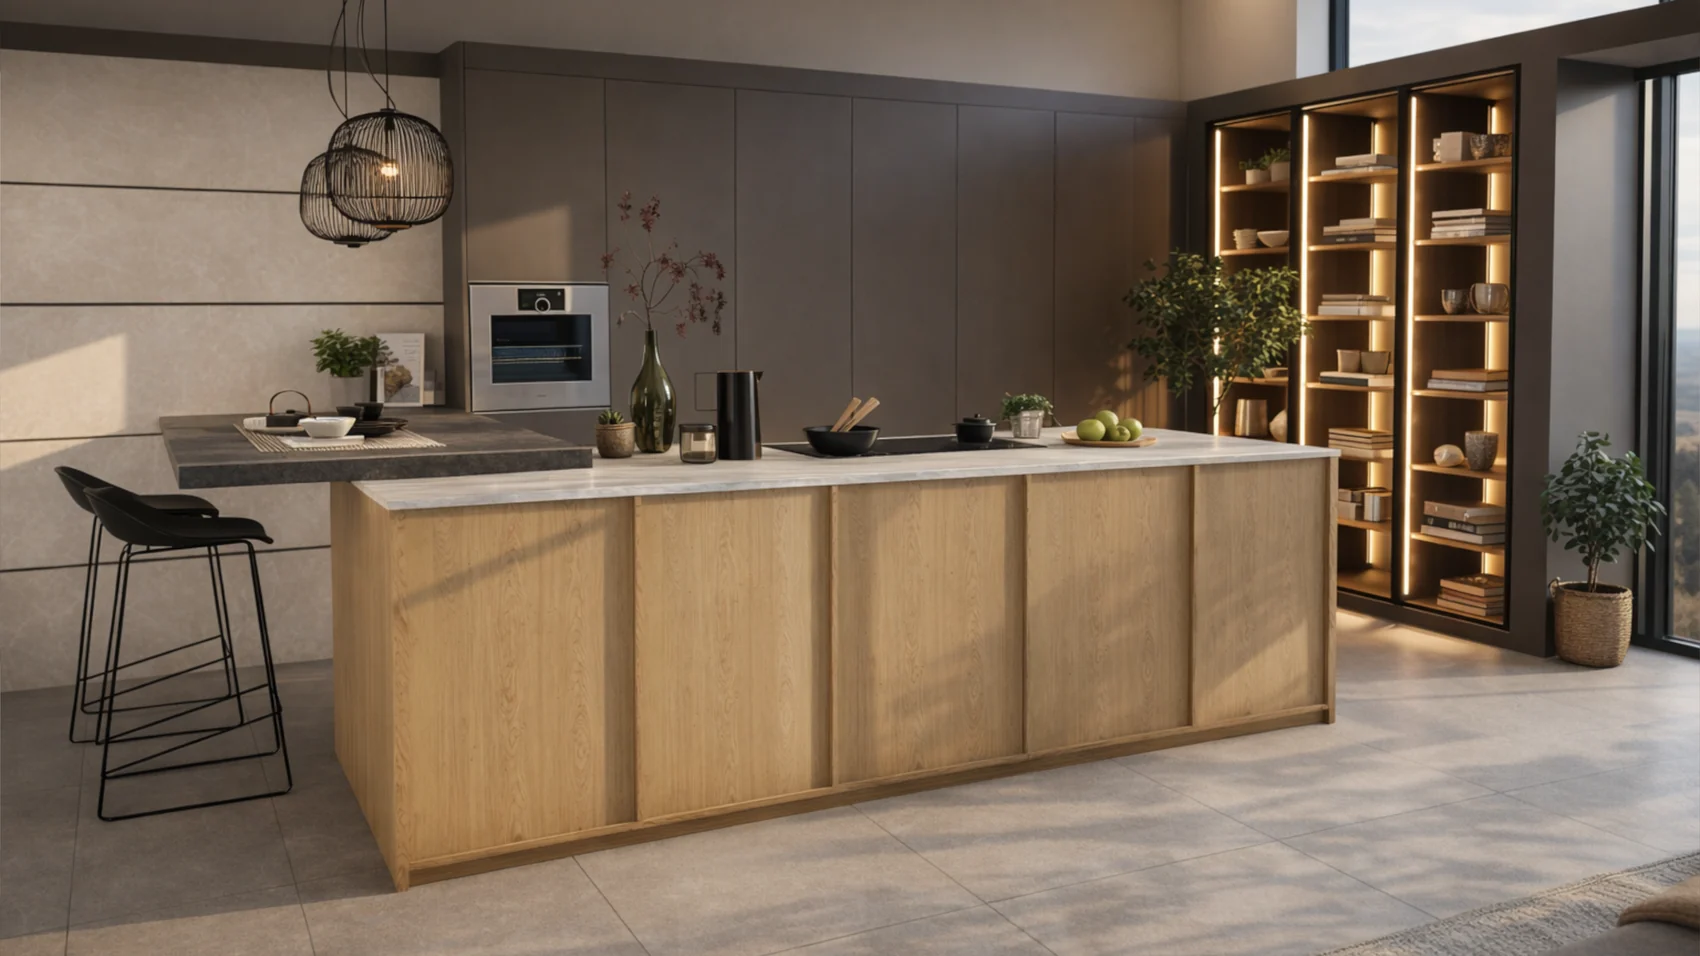
The exclusive North American partner of LEICHT Germany.
Twenty-four independent studios. Running on the same system.
Chapter 01 — Enter LEICHT USA
Chapter 01Enter LEICHT USA
Build one of the world's best kitchen businesses.
You own the studio. LEICHT USA provides the brand, the training, the catalog, and the operating system behind it. This is what the partnership looks like.
1928Founded in Germany2009In North America24Independent studiosDash4.aiOne operating system
Placeholder sequence — final programme detail to follow.
LEICHT — The Architectural KitchenBrand Film
Chapter 03 — The Platform
Chapter 03The Platform
From lead to completion.
Dash4.ai is the operating system every LEICHT studio runs on. One project, start to finish — the scan, the estimate, the contract, the factory order, the freight and the service call after — each stage handing the next one everything it needs, so nothing is re-entered and nothing is chased.
01
Lead
The room, scanned.
It begins in the kitchen itself, and anyone can run it — usually the homeowner. The scan shows a designer the layout and structure of the room before any design work starts.
Dash4 — Site scan
The room, measuredWalk the kitchen with a scanner and the scan becomes a 3D model, which takes the manual labor out of the first step.
02
Design
See it before it is built.
A VR walkthrough lets clients move through the finished design before anything is manufactured, and photoreal renders show the same kitchen at high quality.
LEICHT — VR walkthrough
A live walkthroughClients can open drawers and cabinets, turn the lighting on and off, and move through the room at their own pace.
03
Estimate
Priced before anything is promised.
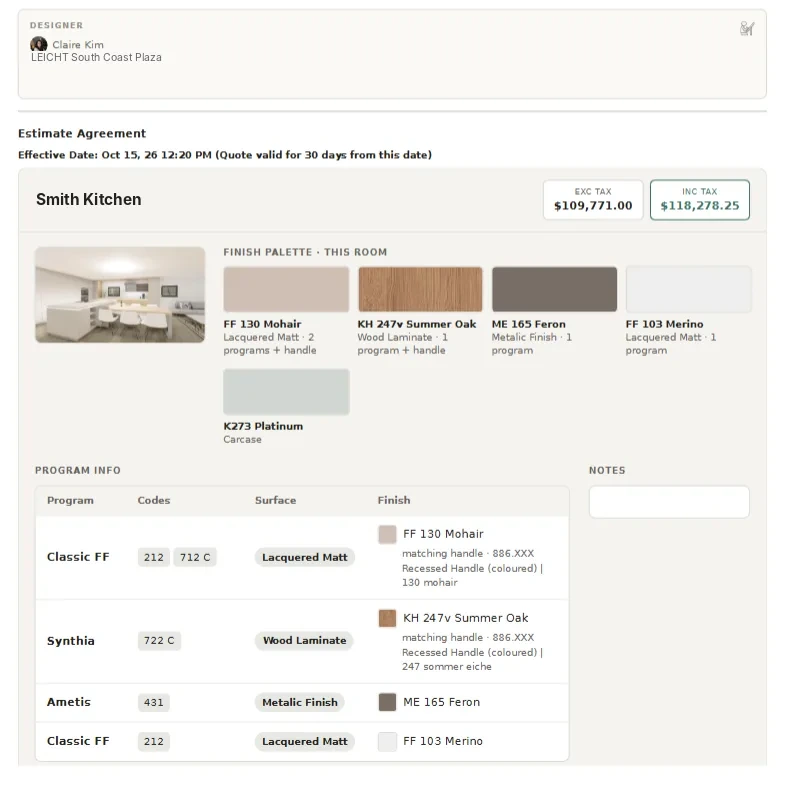
Finishes, programs and handles are chosen against the model, and the number moves with them in real time.
Dash4 — Estimate
Estimate agreementEvery finish, program and handle laid out, priced before and after tax.
04
Agreement
Retainer, contract, order.
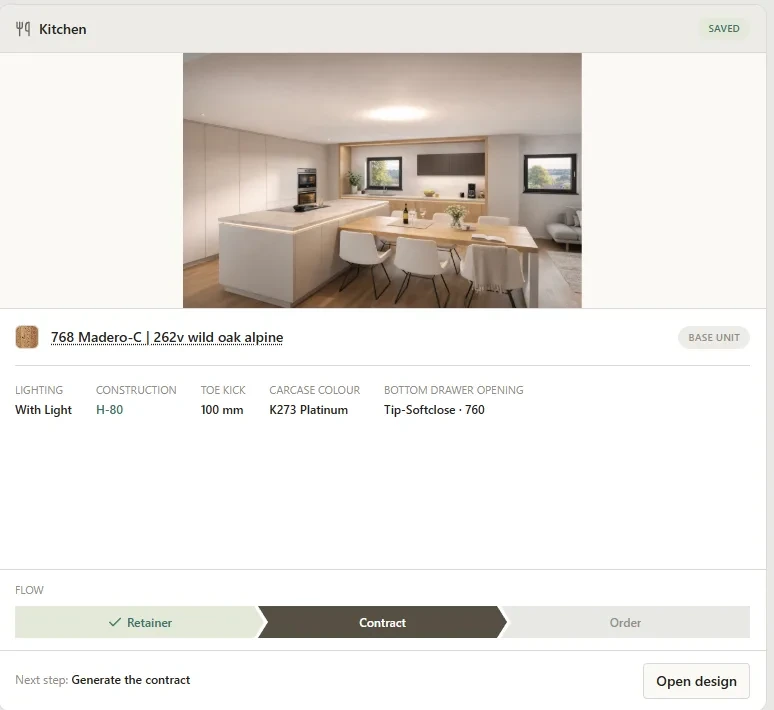
The same record carries the design into a signed agreement. One flow bar tells everyone — studio, client, factory — exactly where the project stands.
Dash4 — Contract
ContractRetainer, contract, order: one flow, so everyone sees the next step.
05
Specification
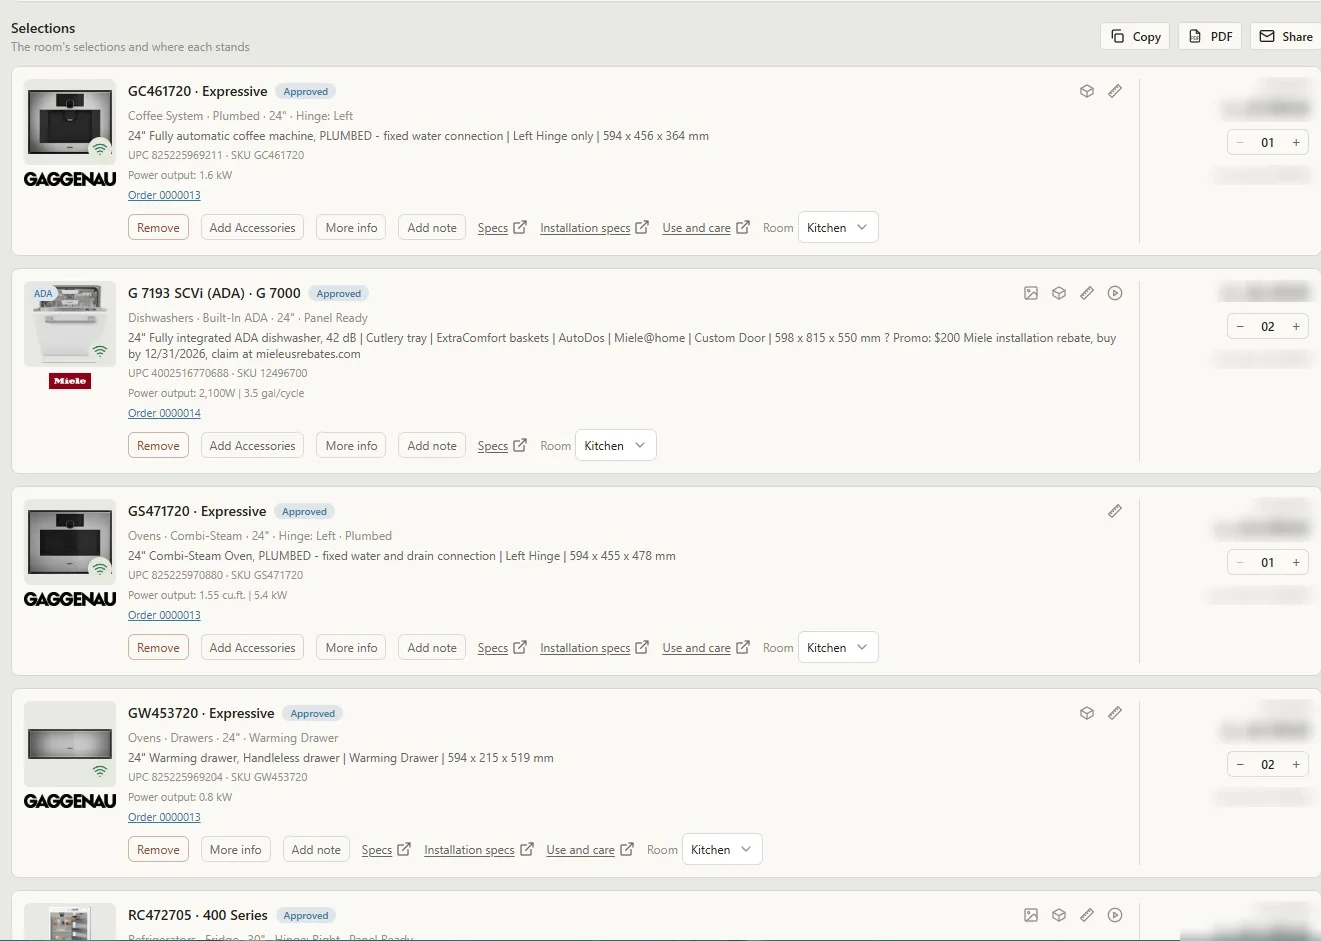
Appliances, selected and approved.
Gaggenau, Miele and the rest are specified against the room they belong to, then approved by the client before anything is committed.
Dash4 — Appliances
Appliance selectionsSpecs, installation and care documents on every model; price, quantity and promotions on every line; each item tied to its room and its order.
06
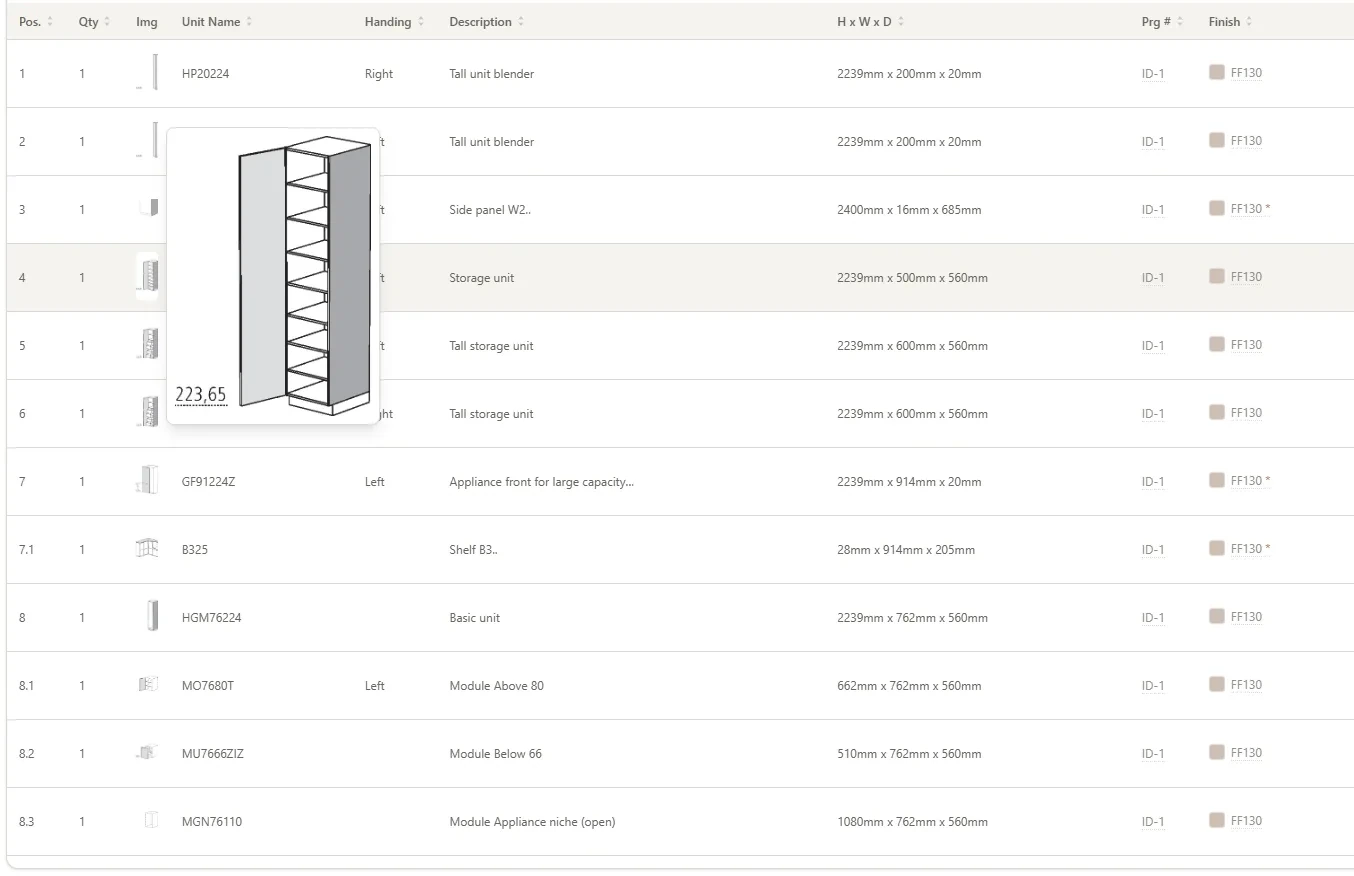
Factory order
Sent to Waldstetten by EDI.
The approved design becomes a cabinet order and goes to the factory electronically. Nobody re-keys a position number, so nobody mistypes one.
Dash4 — EDI order
EDI orderEvery unit by position: code, handing, size and finish, sent to the factory by EDI.
07
Production & transit
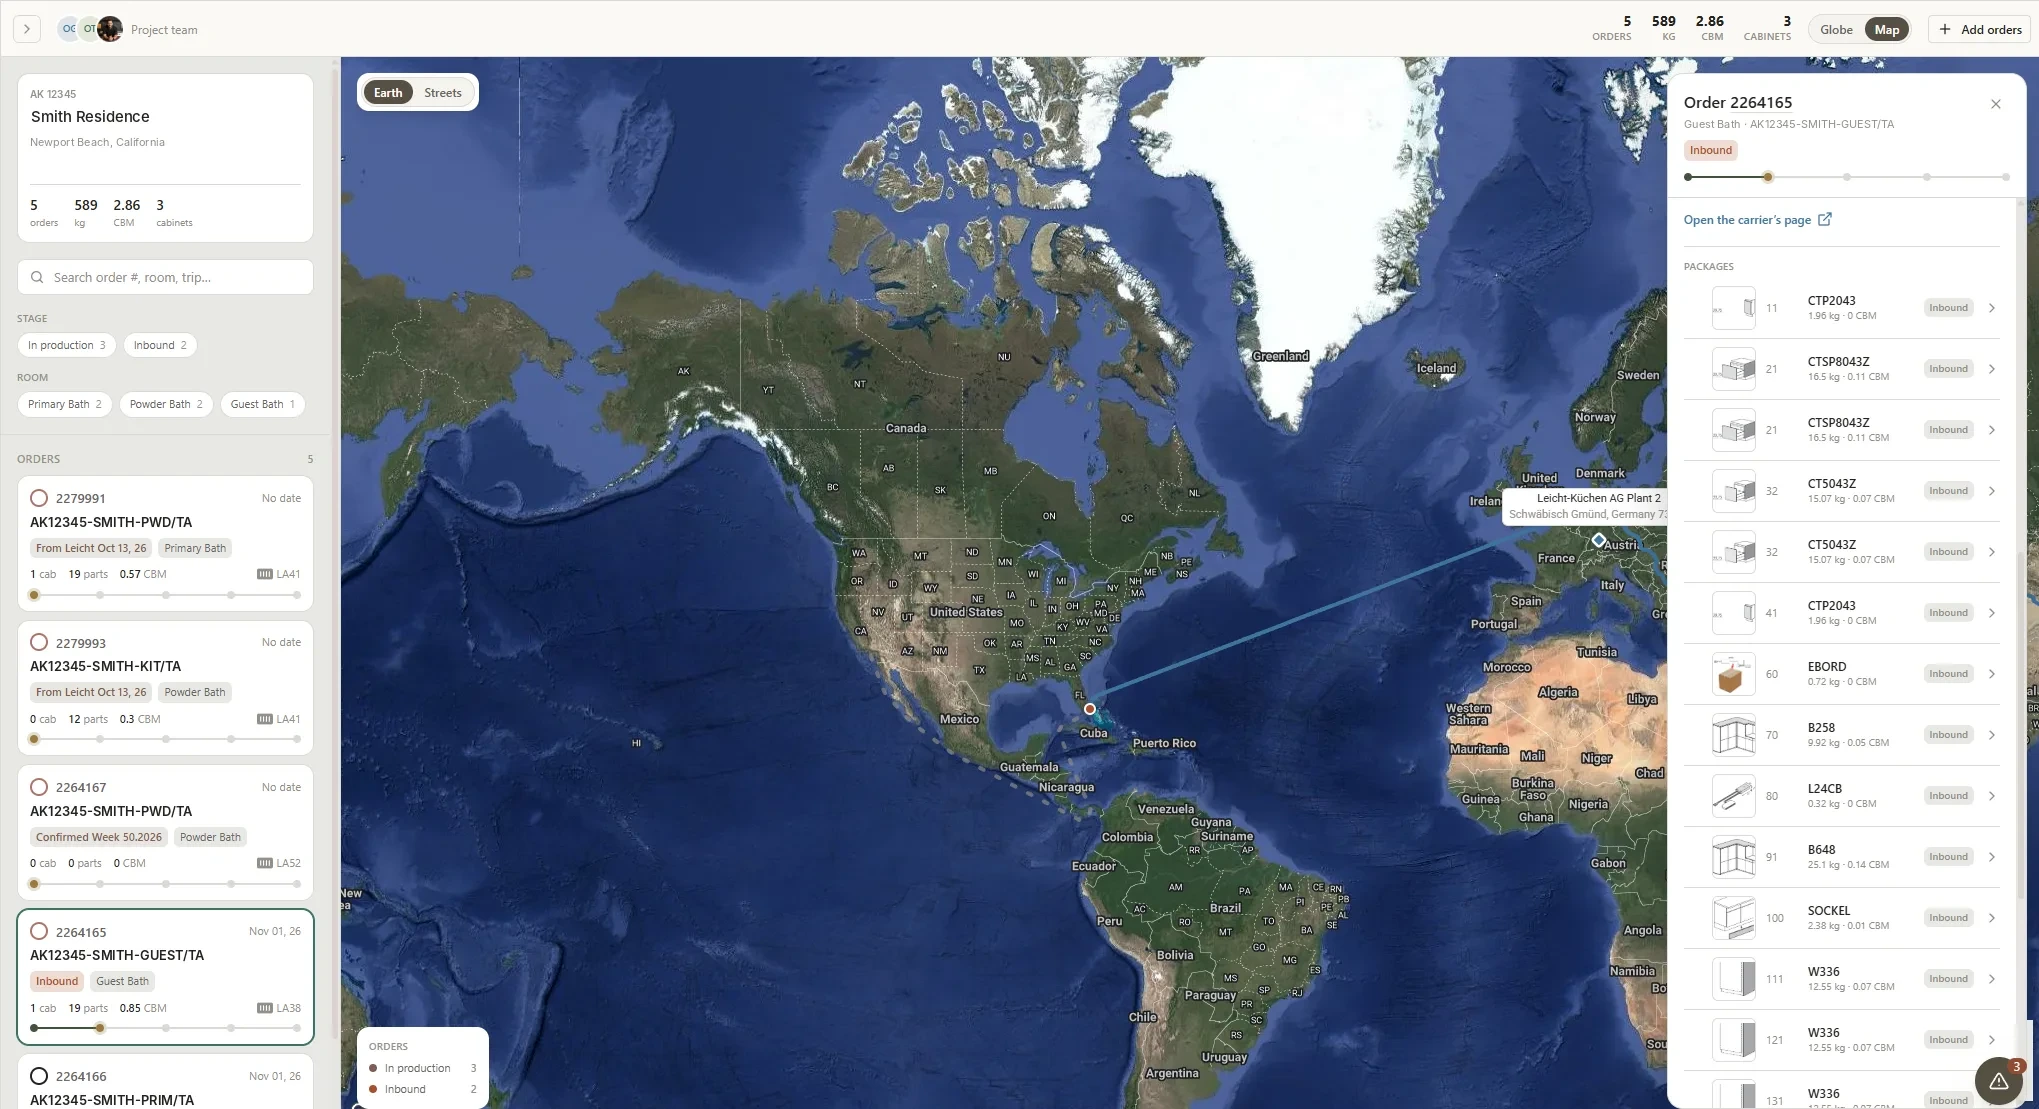
Tracked from Germany to the door.
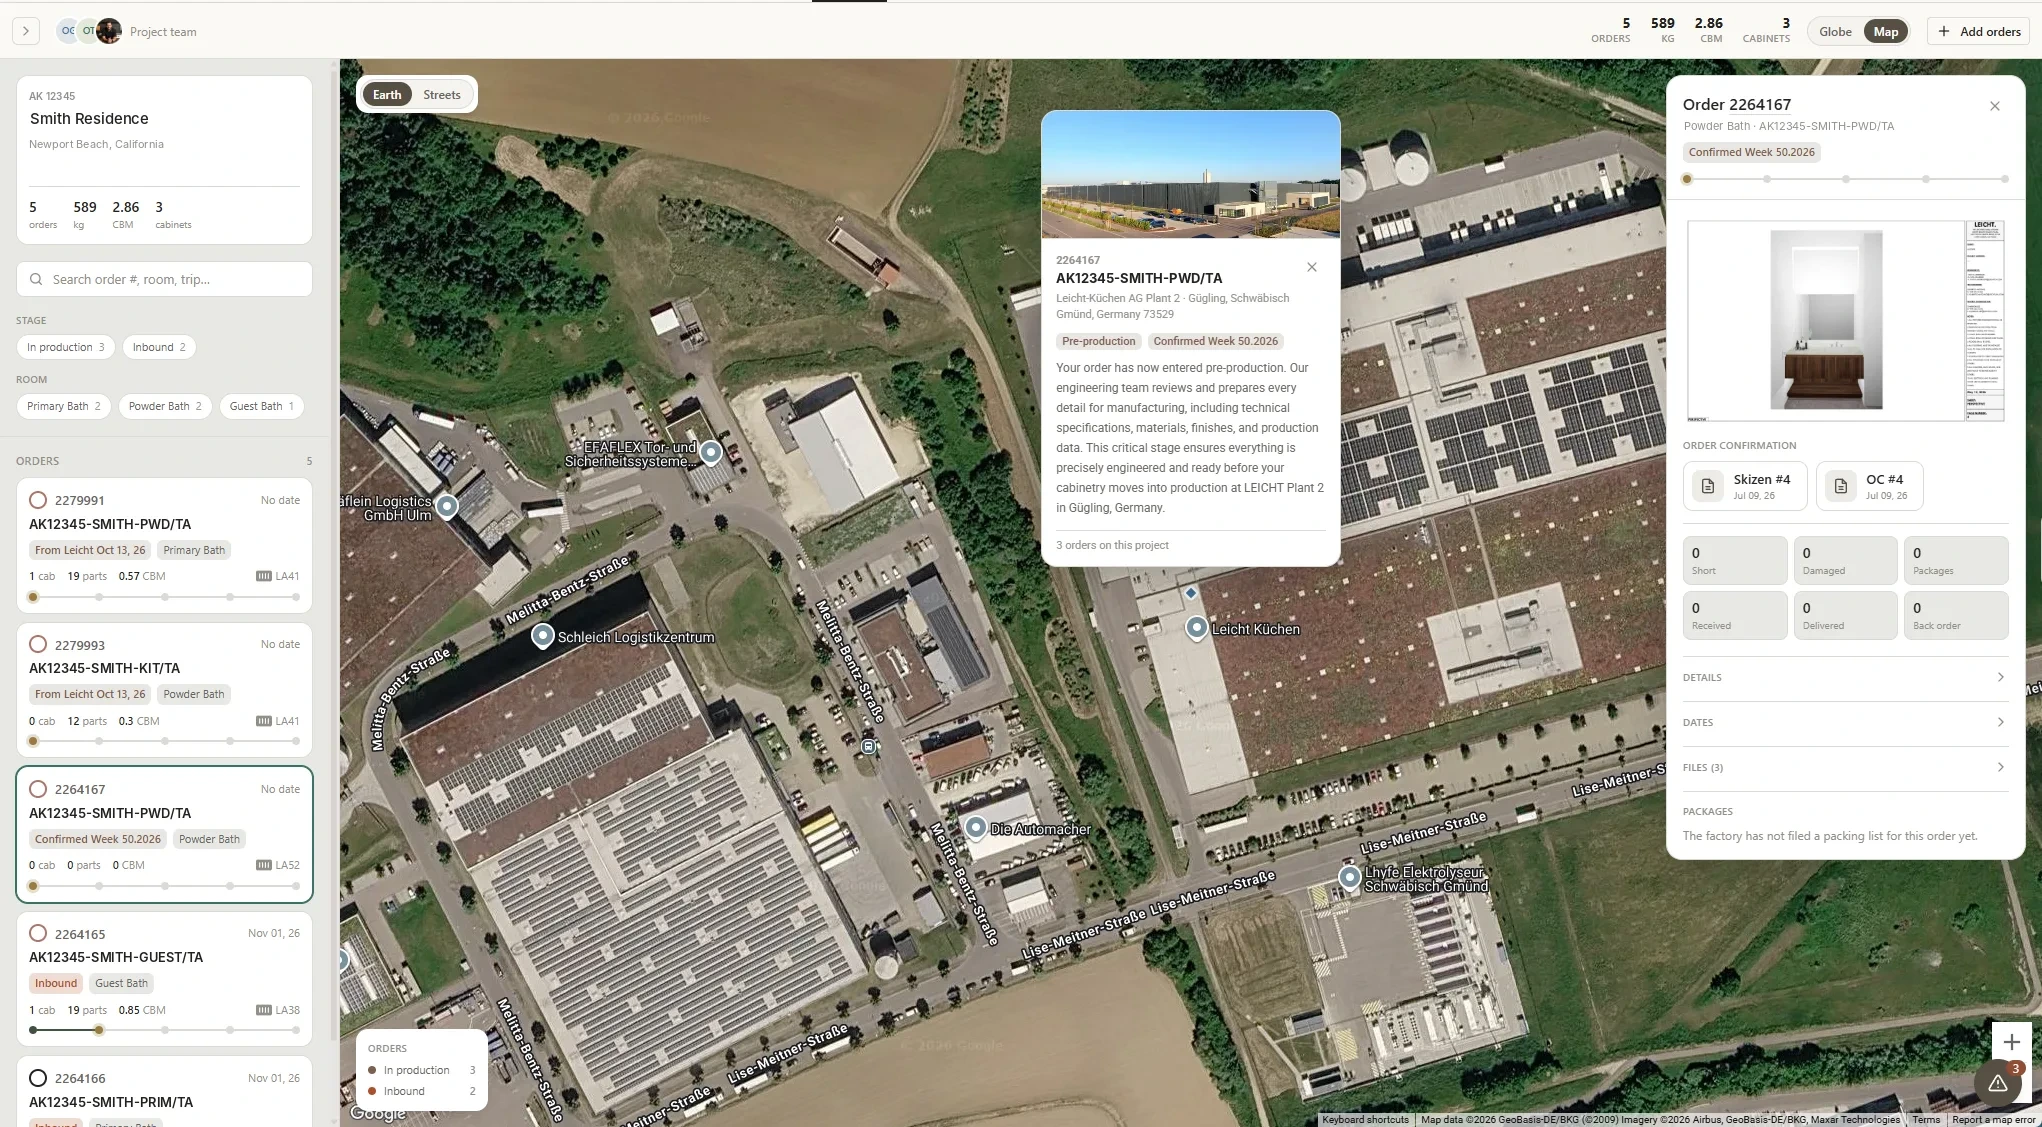
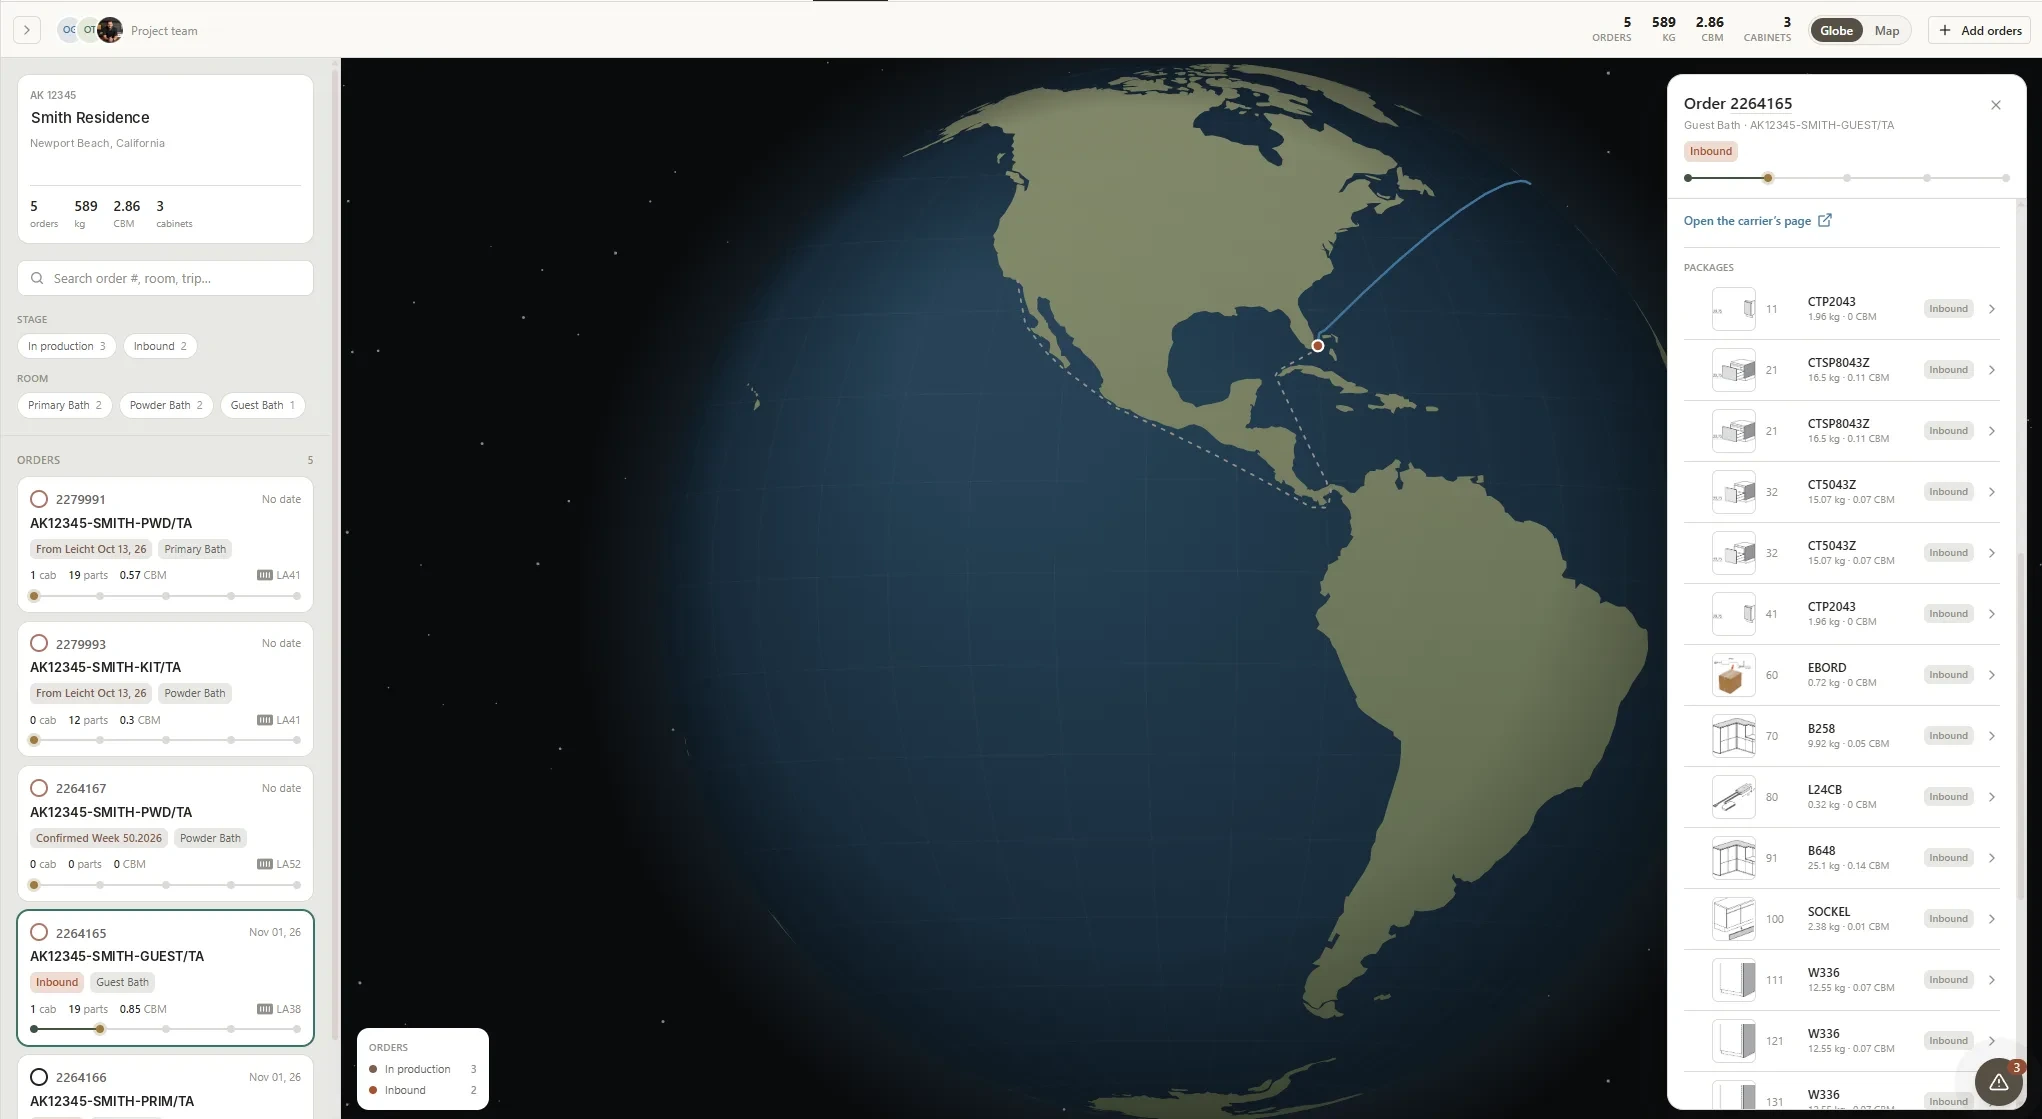
Not a status field someone remembers to update — the real position of the real freight, from the build slot in Gügling to the Atlantic crossing to the delivery date.
Dash4 — Order tracking
Live routeEach order followed from the factory in Germany across the Atlantic to the studio.
Dash4 — Plant
Down to the plantPre-production, confirmed week, build slot — visible down to the building it is made in.
Dash4 — Packages
Every packageWeight, CBM and status, line by line, for everything in the shipment.
08
After handover
Service, scan by scan.
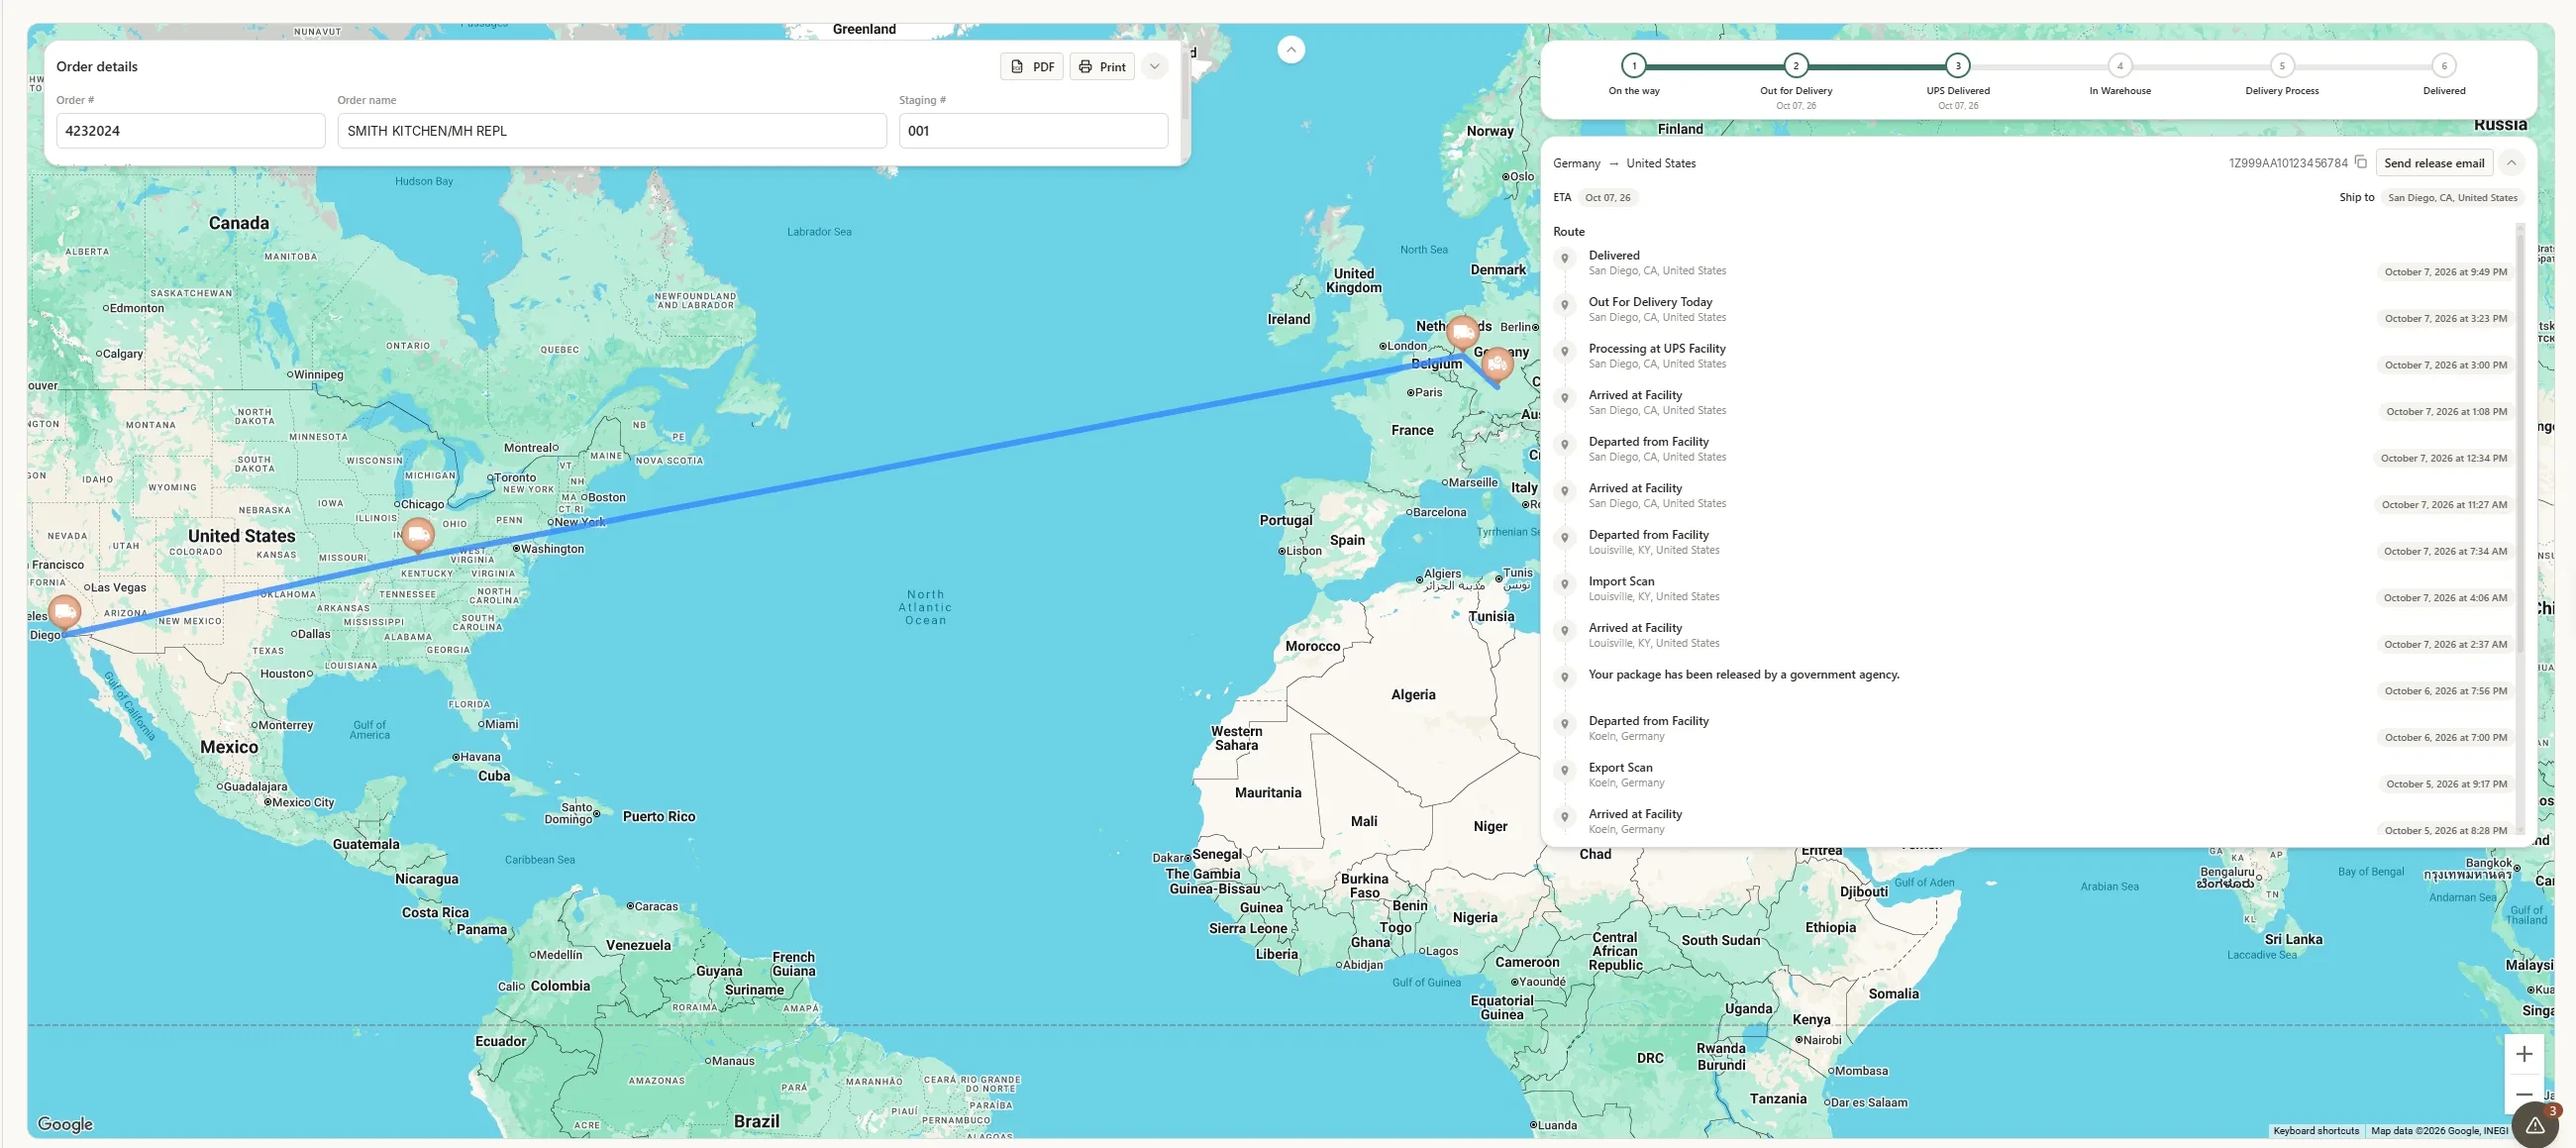
The record does not close on install day. Replacement parts ship UPS straight from Germany, every scan and customs release lands in Dash4, and the client gets the release email in one click.
Dash4 — Service tracking
Scan by scanKoeln to Louisville to the doorstep, with the full timestamped scan history and customs release beside it.
Chapter 04 — Portfolio
Chapter 04Portfolio
The work speaks before we do.
Kitchens delivered by LEICHT South Coast Plaza — the flagship studio in Costa Mesa. Every project below was designed, specified and installed by the studio team, on the same platform and with the same factory behind it that a new partner would have from day one.
Chapter 05 — The Directory
Chapter 05The Directory
Twenty-four studios. One near you.
Every LEICHT studio is a physical showroom with live displays and a certified design team — search the map, filter by region, or select any point to read its dossier.
Chapter 06 — About
Chapter 06About
Built by designers. Led by entrepreneurs.
Meet the people behind it all.
Chapter 07 — Global Manufacture
Chapter 07Global Manufacture
You plant an olive tree for the generations that come after you.
A LEICHT kitchen is built on that same premise. Every one is designed and manufactured in Waldstetten, Germany — German quality, precise craftsmanship, refined finishes and expressive combinations of material and color — then delivered through twenty-four independent studios across North America and beyond.
Waldstetten, Germany · The LEICHT factory
Chapter 07·BThree pillars of LEICHT technology
01
Manufacturing
The LEICHT production facility in Germany runs cutting-edge machinery that automates ninety-five per cent of the manufacturing process. That investment is what makes strict quality control possible at every stage — not sampled at the end of the line, but held throughout it.
95% automated Single factory02
Products
Advanced tooling makes delicate, high-grade fronts possible in materials that resist mass production — aluminium, concrete, glass and porcelain — and produces them with a consistency and efficiency that hand methods cannot hold across a full kitchen.
Aluminium Concrete Glass Porcelain03
Design
Smart cooktops with built-in memory systems. Invisible induction burners working through stone countertops. The cabinetry is engineered around the current generation of kitchen technology rather than retrofitted to accept it.
Integrated By design
Chapter 07·CBuilt for generations
Certified
GS safety sealAwarded alongside the ‘Healthy Living’ certification by the German Community Furniture Quality Association.
Formaldehyde-free constructionNo added formaldehyde in carcass or panel construction — the air in the room stays the air in the room.
UL-listed lightingEvery kitchen is lit with fixtures meeting North American safety and efficiency standards.
Practices
Water-based lacquersUsed across the finish range, cutting harmful emissions without giving up depth or durability.
Sustainably managed forestsAll timber is sourced exclusively from responsibly harvested, managed woodland.
Recycled & certified woodUsed throughout the product, not reserved for the parts nobody sees.
Chapter 08The Application
Three ways in.
Every application is read, screened, and answered. Tell us who you are — we'll take it from there.
Chapter 09Contact
Start here.
Flagship & Headquarters
LEICHT at South Coast Plaza 695 Town Center Drive, Suite 150 Costa Mesa, California